Barabar: The Mystery of the Mirror-Smooth Granite Chambers
The Barabar and Nagarjuni caves are an extraordinary early achievement of Indian rock-cut architecture. How were their mirror-smooth granite chambers made?
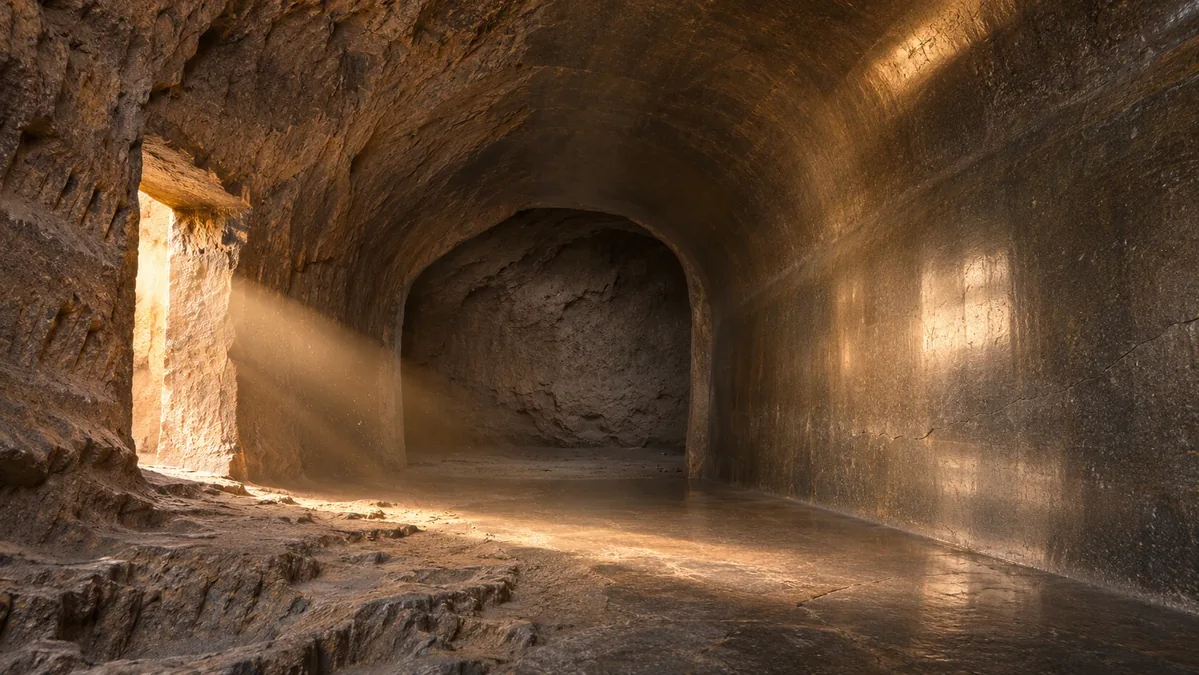
Symbolic editorial illustration, not a documentary photograph of Barabar.
In the Indian state of Bihar, behind unassuming openings in the rock, lie chambers carved approximately 2,300 years ago. Some of their almost mirror-smooth walls reflect the light, while sound lingers unusually long beneath their vaulted ceilings. Ancient inscriptions identify some of the patrons of these chambers, but tell us far less about the tools and methods of the people who carved them. The truly remarkable story of Barabar lies in that distinction.
Imagine entering a stone chamber through a low, rectangular doorway. The daylight fades rapidly toward the far end of the room, yet here and there a pale reflection still catches on the wall. The space looks simple: no columns, no great statues, no elaborate paintings. Then someone speaks. Instead of stopping at the speaker's lips, the sound spreads beneath the curved ceiling and seems to remain in the room for a moment. Even before we read the inscription near the entrance, the chamber presents two questions: who conceived such a place, and how did its builders shape it out of solid rock? [8]
The Barabar Caves and the nearby Nagarjuni Caves are genuine, exceptionally early achievements of India's rock-cut architecture. Yet they bring together two very different kinds of mystery: historically documented construction, attested by inscriptions of Mauryan rulers, and partly unresolved techniques by which stonemasons shaped and polished the granite surfaces. Once we distinguish the two, we can consider the more ambitious claims as well. Why do some accounts speak of airtight doors, perfect acoustics and even ancient shelters? Which of those claims are supported by the stone itself, and which are still awaiting evidence?
When Stone Answers with an Echo
The most unusual feature of Barabar is not its decoration, but the near-total absence of it. Much of the impression comes from bare rock, carefully considered geometry and surface finishing. In some chambers, the curved ceiling descends gently toward straight walls; darker parts of the rock catch and release glimmers of light at certain angles. Polishing is not merely a decorative detail. It changes the appearance of the room and the way light is reflected. As for the echo, the chamber's shape and the acoustic properties of its hard surfaces are also important. [2][8]
Accounts of visits have long drawn attention to the distinctive sound. Following a field visit in 2016, Nalanda University described remarkably smooth surfaces and a pronounced echo. But observing that a voice reverberates unusually long in a stone room is not the same as demonstrating that the chamber was built as a precisely tuned acoustic machine. The latter claim would require measurements, comparisons and evidence of deliberate use, rather than the powerful impression of a visitor alone. [8]
There is another important point: this effect is not produced by a later concrete lining or a modern installation. The architecture was cut into living rock, and its creation belongs to an age when the Mauryan state was already capable of organizing enormous public works. To appreciate how exceptional the craftsmanship was, we must first examine the complex itself and its historical traces.
Seven Caves on Two Hills
Barabar is not the name of a single underground chamber. In today's Jehanabad district of Bihar, India, there are seven historic rock-cut caves divided between two nearby hills. Four belong to the Barabar group — Sudama, Lomas Rishi, Karna or Karan Chaupar, and Visva Jhopri or Visvakarma. The other three, called Gopi, Vapiyaka and Vadathika, are on Nagarjuni Hill. Different spellings in the literature usually reflect the transliteration of Indian-language names, not the discovery of additional mysterious structures. [1][2][15]
Although the caves are frequently discussed together, their plans are not identical. Sudama has a rectangular antechamber with a vaulted ceiling and, behind it, a circular chamber with a domed roof. Karan Chaupar consists of one elongated space; the official inventory gives its approximate dimensions as 10.2 metres long and 4.27 metres wide. Some of the Nagarjuni caves have different, more elongated plans. Such variation matters: it rules out the simplified image of seven completely identical chambers made according to a single standardized design. [2][15]
The most recognizable exterior entrance belongs to Lomas Rishi. Above it is a horseshoe-shaped arch carved into the rock, with architectural details recalling earlier wooden structures. The relief also depicts elephants approaching elongated ritual forms. Some writers have called those forms Buddhist stupas, but the historian Upinder Singh cautions that this interpretation is not necessary. The transition from wooden architectural forms to their stone counterparts tells us much about the early development of Indian architecture. The craftsmen did not invent an entirely new spatial language without precedent: they transferred familiar building concepts into a far more enduring material. [2][6][14]

This is also where an online photograph without a precise cave identification becomes troublesome. We cannot treat a picture of one finished chamber as proof that every other space received the same degree of polishing. The complex is varied enough to demand examination cave by cave, rather than through its most spectacular image alone.
Names Carved into the Walls
Our understanding of Barabar's origins rests on more than architectural resemblance. The caves also preserve ancient dedicatory inscriptions that can be read and placed in a historical context. An inscription in Sudama mentions King Piyadasi, identified with Emperor Ashoka, and the donation of the space to the Ajivikas, an ascetic community, in the twelfth year after his consecration. Similar testimony survives at Visva Jhopri. An inscription at Karna Chaupar belongs to the nineteenth year of the same royal chronology, but the interpretation of its damaged wording remains a matter of epigraphic discussion. An older reading by E. Hultzsch describes a refuge for the rainy season, while Harry Falk's later reading reconstructs a donation to the Ajivikas. We should not silently combine these different readings into a single supposedly undisputed translation. [4][5][7][17]
The earliest documented dedications belong to the third century BCE. A regnal year recorded in an inscription is not the same as a date in the modern calendar; any conversion depends on the chronology of Ashoka's consecration. We therefore cannot assign all seven caves to a single year without further evidence, or automatically equate the date of an inscription with the moment of every chisel stroke. On nearby Nagarjuni Hill, inscriptions also name Dasharatha, Ashoka's grandson and a Mauryan ruler who likewise donated chambers to the Ajivikas. These names belong to the documented history of ancient India; they are not guesses based on modern photographs. [4][5][7]
Who were the Ajivikas? They belonged to an ancient Indian ascetic movement within the broader intellectual and religious world in which Buddhism and Jainism also developed. The Ajivikas should not be conflated with either of those traditions, and much of their own written heritage has not survived. We can therefore say with reasonable confidence that certain chambers were donated to the Ajivikas. What we cannot recover from the inscriptions is a detailed schedule of their rituals, the precise daily purpose of each chamber, or the complete building plan conceived by the craftsmen. [6][7]
It would be equally misleading to imagine an institution that remained unchanged for centuries. Additional inscriptions appeared on the caves in later periods, while parts of some earlier texts were damaged or deliberately removed. Upinder Singh notes that the name of the Ajivikas was intentionally cut away from certain inscriptions, but cautions against hastily attributing the act to a particular conqueror. We can observe the damage; the identity and motives of those responsible remain questions for historical investigation. Evidence of later use belongs to the caves' history no less than their Mauryan construction. [6]
Granite That Shines Like a Mirror
To understand these caves, we must start with the material. Official Indian heritage documents and historical epigraphic publications use the term granite, or granitic rock; older literature also contains the more specific description syenitic granite. An online claim that all the chambers were cut from gneiss does not amount to a documented petrographic analysis of those particular spaces. Differences in rock classification can be investigated through geological sampling and petrology, not settled by the appearance of a photograph. [2][4]
Much of the astonishing visual effect is due to Mauryan polish, a term for the exceptionally fine finish achieved on certain stone surfaces in the Mauryan period. Parts of the interiors reflect light almost like mirrors. This is not, however, evidence that the masons achieved absolute flatness over every square centimetre. A polished surface may be curved; small irregularities and traces of subsequent damage can easily disappear in photographs. [2][6][16]
The cave of Lomas Rishi offers an especially valuable counterpoint to the finished chambers. In its unfinished interior, tool marks remain visible on sections of the partially excavated floor. Some of the walls have a high polish, while the ceiling of the antechamber and the inner circular chamber were left much more roughly worked. This contrast is explicitly described in an official Indian heritage inventory. Proposed explanations for the interruption include the loss of patronage and a natural fissure encountered during excavation. No original construction diary survives, so those explanations remain open. The unfinished condition itself, however, is a firm material fact and one of the site's most informative clues. [2][6]

Comparing a polished area with a neighbouring unfinished surface is far more valuable than proclaiming that “we could not achieve this precision even today.” Modern technology certainly allows people to work extremely hard stone. The real questions concern the sequence of operations available to Mauryan craftspeople, how they controlled a chamber's geometry during excavation, and how much time, labour and abrasive material the final finish required.
Craftspeople, Tools and Uncertain Working Methods
Carving a chamber out of rock is not the same as erecting a building from prepared blocks. Stone had to be removed from the hillside itself. Rough spaces may first have been excavated, then shaped into their interior geometries, with surfaces gradually levelled, ground and polished. This is a plausible framework for reconstructing the work, not a surviving technical manual from Barabar. Whether the same iron points, hammers, abrasives or other aids were used everywhere — and exactly how — remains an open question. [10]
In a published abstract for the 2026 Indo-Pacific Prehistory Association congress, researchers Shanker Sharma and Rashmi Bala raise related questions concerning petrology, possible sources of iron tools and abrasives, supplies and the organization of labour. Their point is not that every technique has already been established. On the contrary, the published conference abstract emphasizes the lack of direct finds of tools, workshops and production debris that would make it possible to reconstruct each stage of the work in detail. This gap in the evidence is real and deserves serious attention. [10]
Yet the absence of a directly recovered tool does not, by itself, demonstrate the existence of some lost machine resembling modern equipment. Tools can be reused, carried away, damaged or simply remain undiscovered. Working practices can disappear from memory while the monument survives. It would be just as mistaken, on the other hand, to claim that we already know every blow, every abrasive and every measure of labour involved. An honest historical answer is narrower: we know the cultural and chronological setting, the extraordinary finished work and some of its traces; we have not yet reconstructed the entire technological sequence.
Organization matters too. We cannot adequately explain such a project as the achievement of one solitary genius with a chisel. It required planning, division of tasks, supplies, sustained work in hard rock and continuing support. The association of the inscriptions with imperial gifts suggests that substantial institutional resources may have been available. The precise administration of the workshops is less well known, but the participation of skilled craftspeople and organized labour is a reasonable historical starting point. [6][10]
Acoustics Between Physics and Ritual
What, then, happens to sound inside these chambers? In a room lined with hard, smooth surfaces, sound waves are largely reflected instead of being immediately absorbed. If a chamber has a curved ceiling and few objects to scatter or absorb sound, speech, singing or even a single sharp impact can produce sustained reverberation. Physically, this is not surprising. To someone standing inside such a room, however, the experience can be extraordinary. [6][8]

There is a modern research lead as well: the public description of an acoustic study by Marc Chevalier refers to field measurements in 2020 and a report issued in 2023. Such measurements may be highly valuable, but the available summary cannot substitute for the complete report, a documented measurement procedure and independent expert assessment. In particular, an individual resonant frequency tells us nothing conclusive about the purpose for which the chamber was originally constructed. [12]
Was the echo intended for religious or meditative practice? This is a perfectly reasonable question, given that the chambers were donated to an ascetic community. But a dedicatory inscription does not tell us how the occupants sang, remained silent or spoke within them. Upinder Singh has noted the powerful acoustic effect of the polished chambers; that observation does not establish the existence of a precisely engineered ritual instrument. The builders may have planned the reverberation. They may also have discovered and appreciated its properties during use. Possibility and proof are not the same thing. [6]
Nor does the expression “ideal acoustics” have a single clear meaning. Ideal for what — intelligible speech, communal singing, silent ritual or strongly emphasized low tones? Different purposes call for different acoustic characteristics. Until we can identify the intended function and the criterion by which the design should be judged, it is more accurate to speak of pronounced and scientifically interesting reverberation.
What Can Laser Measurements Really Tell Us?
Modern technologies let us investigate the chambers in ways that the surviving historical record cannot. Three-dimensional laser scanning can produce a dense point cloud from which researchers can calculate wall shapes, cross-sections, deviations from a chosen geometrical model and traces of subsequent damage. Combined with photography, geological analysis and direct examination of tool marks, such documentation can greatly improve our understanding of how the chambers were made. Yet scanner resolution, measurement accuracy and actual surface smoothness are three different things.
At Barabar, a documentary project associated with Patrice Pooyard and Jayan Films has published descriptions of 3D laser scanning and geometric analysis by Art Graphique et Patrimoine. This lead deserves attention. A public description, however, is not equivalent to access to the original point cloud, calibration records, definitions of the deviations measured and an independently verified scholarly publication. Without those materials, it would be misleading to present claims of micrometre-level perfection as established fact. [11]
The logic of inference matters as well. A precisely measured surface does not automatically tell us which tool produced it. Similar final geometries can result from different techniques, repeated operations and the accumulated skill of experienced workers. Even a perfect digital model of a chamber cannot, by itself, date it: inscriptions, archaeological context and historical comparison remain necessary. Measurements matter because they help us ask better questions, not because they replace archaeology.
The most useful future study would therefore combine openly accessible 3D data, petrological descriptions, measured traces of striking and grinding, and clearly documented comparisons between finished and unfinished areas. It would distinguish irregularities left by the original stoneworking from natural fissures and later conservation interventions. That approach could bring genuine advances in our understanding of how the chambers were made.
From Sealed Doors to a Nuclear Shelter
Alongside claims about polished surfaces and acoustics, an online account mentions hermetically sealed doors, perfect ventilation and water reservoirs, then speculates that the caves may once have served as shelters from nuclear explosions. At first glance, the idea has dramatic appeal: a chamber hollowed out of solid rock can seem almost indestructible. Yet turning these scattered impressions into such a specific technical explanation requires evidence the account does not provide.
To establish the existence of airtight doors, we would need surviving door leaves, hinges or guide tracks, securely dated seals and tests of their actual airtightness. Evidence of purpose-built ventilation would require reliable plans of passages, measurements of airflow and proof that the passages belonged to the original construction phase. For cisterns, we would need to establish their locations, the means by which water reached them and their archaeological dates. Without such evidence, a recess near an entrance does not prove the existence of an airlock; nor does a water source nearby prove an underground supply system. [2][3]
Claims that the caves remained permanently watertight can also be weighed against documented conservation work. In its report for 1964–1965, the Archaeological Survey of India recorded clearing deposits above the caves, locating fissures, grouting them with cement mortar and removing water stains from the interior rock surfaces. Heritage inventories also describe cracks associated with the 1934 earthquake. None of this tells us conclusively whether every chamber was watertight when first completed. It does show, however, that the caves were not immune to damage and water infiltration throughout their later history. [2][9]
Might some chambers offer protection at a particular distance from an explosion? That is a physical question requiring a defined explosive yield, the location of the detonation, the rock type, the depth and the geometry of the cavities. The phrase “nuclear blast” is not a technical specification. Still less is it evidence that people in the third century BCE constructed the caves in anticipation of such a threat. No verifiable archaeological evidence has been presented for a purpose-built ancient nuclear shelter at Barabar.
The same applies to claims about skeletons with unusually high radioactivity. The material accompanying the online image provides no identified findspot at Barabar, no skeletal inventory numbers, no laboratory report, no measurement results, no comparison with natural background radiation and no reliable dating. Related stories circulate about other ancient sites, including Mohenjo-daro, but that is a different location in a different historical context. Scholarly discussion of mistaken interpretations of skeletal remains there is not evidence of radioactive discoveries at Barabar. [13]
This does not mean that unfamiliar hypotheses should be rejected simply because they sound unusual. It means they must be testable. Anyone proposing that the caves were built to withstand nuclear weapons must provide evidence that cannot be adequately explained by their documented Mauryan setting and dedication to an ascetic community. No such evidence has yet been presented.
The Real Mystery of Barabar
Barabar's greatest value does not depend on attributing it to an unknown civilization. We know where the caves are, we have a historical framework for their age, and we know some of the rulers who donated them and the community for whom the chambers were intended. What we may not yet know is the full extent of the practical knowledge and working methods of the craftspeople who achieved such lustre and form in hard rock, leaving work that has endured for more than two millennia. That is a legitimate mystery in the history of technology.
Future research should begin by documenting what is already before us. Where exactly are the tool marks visible in the unfinished cave? How are they distributed, and can we compare them with experimental stoneworking? Which minerals in the rock help explain the sheen? How differently do chambers of different shapes reverberate? Are there measurable patterns suggesting planned standardization, and how might we distinguish them from the results of repeated manual work over long periods? [6][10][12]
People also matter. The ancient inscriptions preserve the names of rulers, not those of every stonemason, polisher, assistant and planner. Behind every shaped stone surface lay a succession of decisions and physical labour. Exploring lost methods has the greatest value when it seeks to reconstruct that work, rather than replacing it with an undocumented machine.
If researchers publish raw laser-scan data, acoustic measurements and detailed studies of tool marks, our picture may become clearer. We may confirm particular polishing methods or ways of organizing labour. We may discover unexpected technical solutions that current interpretations have underestimated. Yet a finding that others can independently test will be worth far more than a marvel imagined in advance.
When we step back into daylight, the echo falls silent, but the question remains. How did people some 2,300 years ago create chambers within hard rock that can still be investigated with today's measuring instruments? Part of the answer is carved into royal inscriptions. Another part may lie in the unfinished floor of Lomas Rishi, in the traces of grinding and in the skills of craftspeople whose names we do not know. Their achievement is extraordinary enough without an invented origin.
Sources and further reading
- Bihar Government, Barabar Cave Tourism — About. Official introduction to the caves. Source
- National Monuments Authority, Heritage Bye-Laws for Karan Cheupar Cave, Sudama Cave, and Lomas Rishi Cave, Government of India. Source
- National Monuments Authority, Visva Jhopa Cave Heritage Bye-Laws, draft 2026. Source
- E. Hultzsch, Inscriptions of Asoka, Corpus Inscriptionum Indicarum, vol. I, 1925. Source
- Bhagwant Sahai, The Inscriptions of Bihar, epigraphic catalogue. Source
- Upinder Singh, Inscribing Power on the Realm: Royal Ideology and Religious Policy in India c. 200 BCE–300 CE, J. Gonda Lecture, 2022. Source
- A. L. Basham, History and Doctrines of the Ājīvikas: A Vanished Indian Religion, 1951. Source
- Nalanda University, An Exploratory Trip to the Barabar Caves, 30 March 2016. Source
- Archaeological Survey of India, Indian Archaeology 1964–65: A Review, published 1969, section on monument conservation in Bihar. Source
- Shanker Sharma and Rashmi Bala, Barabar and Nagarjuni Caves, the Earliest Surviving Rock-cut Caves in India: Landscape Reconstruction, IPPA Congress 2026, conference abstract. Source
- Monumentum Alterum, Scan laser 3D et analyse géométrique, description of technical documentation by Art Graphique et Patrimoine. Source
- Monumentum Alterum, Étude acoustique des grottes de Barabar, description of Marc Chevalier's study (measurements 2020; report 2023). Source
- George F. Dales Jr., The Mythical Massacre at Mohenjo-Daro, Expedition 6(3), 1964, pp. 36–43; comparative source, not evidence from Barabar. Source
- Smarthistory, A Brief History of the Art of South Asia, broader architectural context. Source
- Bihar Tourism, Nagarjuna Hills, official description. Source
- CPREEC Ecoheritage, Barabar Caves, popular heritage overview; not used to establish Dasharatha's genealogy. Source
- Harry Falk, Aśokan Sites and Artefacts: A Source-Book with Bibliography (2006), epigraphic survey of Barabar and later readings; freely accessible scholarly copy, Zenodo, DOI 10.5281/zenodo.3403874. Source