From cathedral to concrete box: architecture, economics, and the human scale
Why do many older buildings feel rich in scale, rhythm, and detail while contemporary construction often appears repetitive and impersonal? The answer is not one conspiracy or one style, but an interaction of materials, labor, economics, modernist ideas, and planning choices.
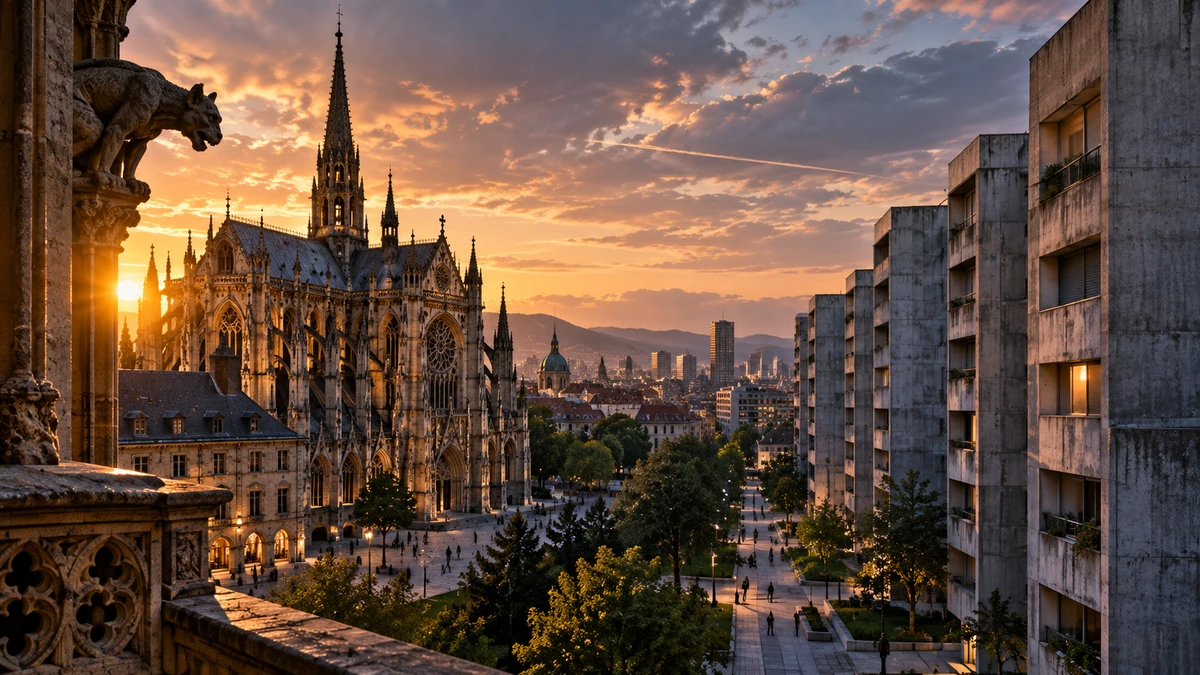
When someone places a photograph of a Gothic cathedral beside an anonymous contemporary apartment block, the conclusion almost writes itself: we once built beauty; now we build boxes. The image is powerful, but the comparison contains a problem from the start. A cathedral is an exceptional public and religious monument, not the typical medieval dwelling. The generic building beside it is often precisely a typical product of mass construction.
That does not mean criticism of the contemporary built environment is wrong. Repetitive façades, oversized scales, dead ground floors, car-shaped streets, and buildings experienced mainly as financial products are real problems. But they cannot be explained by a single word such as modernism, or by a single material such as concrete.
Architecture is always an encounter among three things: what we know how to build, what we want to build, and what we can afford to build. When technology, labor costs, land, financing, regulation, household structure, transport, and ideas of the good life change, the city changes with them.
So a better question than “why do we no longer build cathedrals?” is this: which qualities of the built environment help people orient themselves, linger, meet others, and feel that space is related to the scale of the human body—and which economic and institutional conditions support or displace those qualities?
First, a fair comparison: the cathedral is not the average past
Great medieval churches survived precisely because they were unusual: built from durable materials, maintained as important religious and civic structures, and often repaired repeatedly. Around them stood much humbler houses, workshops, warehouses, and streets, a large share of which disappeared. When we compare the best surviving monument of one era with average construction today, we get a selection effect, not a neutral history of architecture.
Everyday life in the old city was not an architectural fairy tale either. Medieval towns dealt with mud, refuse, fire risk, constrained living space, and health hazards; historical research also shows that municipal authorities already tried to manage water, waste, and public hygiene. Romanticizing the past therefore erases precisely the people who did not live in cathedrals.
Yet selection bias does not erase the question of beauty. Cathedrals, squares, arcades, and traditional streets show that past cultures did invest substantial surplus time, skill, and money in durability, symbolism, craft detail, and public representation. That historical fact needs neither to become a golden age nor to be dismissed as irrelevant decoration.
“Human scale” is not one style
The phrase human scale is often used too loosely. It does not mean everything must be low, old-fashioned, or ornate. It means, above all, that space is legible through human capacities: viewing distance, walking speed, bodily reach, orientation, the need for refuge, and the possibility of social contact.
Vitruvius already described architecture in terms of strength, utility, and beauty, while also treating proportion, suitable materials, costs, and differences among building types as design concerns. The older tradition was therefore not merely aesthetic; even an ancient architectural manual places beauty and economy inside the same task.
Contemporary urbanist Jan Gehl translated a related problem into the language of cities: urban space should also be judged at walking speed and at eye level. A building can be large if its ground floor, edges, entrances, rhythm, and public realm still give people information and reasons to stay. A small building can be deeply hostile if it has no visible entrance, presents a blank wall, and sits behind a parking lot.
Why cathedrals could be built at all
A cathedral was at once a religious building, a political symbol, a civic institution, part of an economy, and a multigenerational project. Construction could stretch across decades or centuries. Funding came from bishops, cathedral chapters, rulers, guilds, donors, and pilgrims, while the work depended on specialized masons, carpenters, glaziers, sculptors, and other craftspeople.
This matters for comparison with the present. If a project has a long time horizon, symbolic importance, a stable institution, and a willingness to pay for large amounts of skilled manual work, it can develop layers that are difficult to compare with a project built under a tight schedule and a twenty-year investment horizon. Architectural form is partly the frozen economics of its time.
But caution is needed here as well. Cathedrals did not arise outside economics or politics; they were concentrations of capital, authority, religion, and civic prestige. Their beauty does not prove that the surrounding social order was more just. It does show what can happen when an institution believes a building should outlive generations and carry meaning beyond immediate function.
Industry changed materials—and the logic of the building
The nineteenth and twentieth centuries gave architecture structural steel, large sheets of glass, the elevator, mass-produced components, and reinforced concrete. A structural frame could take over work previously done by thick load-bearing walls. The façade became lighter, floor plans more flexible, and buildings could rise higher and be repeated more rapidly.
These were not merely aesthetic changes. New systems made factories, hospitals, schools, offices, and housing possible at scales that pre-industrial construction could not easily match. After wars and periods of rapid urbanization, the ability to build large quantities of housing quickly answered a genuine social need.
That is why turning a material into a moral culprit is a mistake. Concrete can produce a faceless slab or an extraordinary spatial work; stone can produce a cathedral or dead monumentality. MoMA’s exhibition on postwar Yugoslav architecture is a useful reminder that concrete and modernism contained enormous diversity, experimentation, and local interpretation.
Modernism was not only cost-cutting: it was also a moral program
Modernist architects did not simply receive instructions to remove ornament because it was expensive. Part of the movement consciously rejected historic styles and decoration, seeing in the machine, the factory, and industrial precision a new aesthetic and social possibility. Adolf Loos attacked ornament as cultural and economic excess; Le Corbusier compared the house to a “machine for living in.”
Yet the same modernism also tried to solve concrete problems. The V&A’s account of modernist architecture emphasizes ventilation, sunlight, hygiene, and responses to unhealthy housing. Frankfurt’s housing program in the 1920s experimented with more efficient, affordable homes; the famous Frankfurt Kitchen was also designed to reduce the burden of everyday domestic labor.
History therefore becomes complicated: a movement that wanted to bring people light, air, order, and accessible housing also produced, in some applications, monotonous superblocks, functional separation, and environments where abstract composition mattered more than street life. Criticism of modernism is strongest when it acknowledges the problems modernists were trying to solve and then measures actual outcomes.

Why the “box” fits the economics of mass construction so well
Simple geometry has a major advantage: repeatability. Identical spans, façade modules, windows, bathroom cores, service routes, and structural elements reduce the number of one-off solutions. Industrialized construction can move part of the process from unique craft production toward serial production. This often reduces time and some costs when conditions are right, although prefabrication is not automatically the cheapest option for every project.
Land also exerts enormous pressure on form. When a location is expensive, a developer seeks to create as much usable or saleable floor area as permitted. Regulation, parking requirements, height limits, fire safety, accessibility, structural grids, and the financial model then combine to define the envelope within which the architect works.
Housing-market research shows that land-use restrictions and expensive land can materially raise housing prices; this is not a universal number for every country, but it demonstrates that architectural decisions are inseparable from urban economics. When return is measured mainly over a short financial period, it becomes harder to justify an element that costs more today while revealing much of its value only over decades of use.
Ornament is not the only thing we lost
Criticism of contemporary architecture often stops at ornament. But human experience of a building does not depend only on sculpture, cornices, or carving. It also depends on façade rhythm, depth of openings, material texture, shadow, the relation of solid to void, a legible entrance, transitions between public and private space, places to sit, trees, sound, and the way the building meets the ground.
Empirical research on architectural experience supports a cautious part of that intuitive argument. Experiments indicate that ceiling height, perceived enclosure, and contour affect aesthetic judgments and approach–avoidance decisions. Other research finds associations between preference and organized visual complexity or nature-like visual patterns.
But that does not yield a universal formula of “more detail equals more beauty.” Excessive complexity can also reduce ratings, and preferences vary among people, functions, and cultures. The more defensible conclusion is narrower: human perception responds to scale, rhythm, contour, complexity, and spatial refuge; architecture is therefore not a psychologically neutral backdrop.
The building is not enough: urbanism often destroys human scale
A city can have beautiful façades and still work badly. If a six-lane road separates home from shops, if the ground floor is dead, if every errand requires a car, and if public space offers neither shade, seating, nor reasons to linger, ornament on the façade does not repair the problem.
Research and urban-health practice support the value of walkability, accessibility, mixed uses, green space, safe public space, and social contact far more consistently than they support any one aesthetic doctrine. WHO links urban design to opportunities for everyday physical activity and health; systematic reviews of walkability impact assessments generally find benefits, although effects vary by intervention and context.
The economic picture is not necessarily opposed to good public space either. The World Bank notes that well-designed public spaces can improve walkability, inclusion, local economic activity, and surrounding value. Human scale is therefore not merely nostalgia for the old city; it can be an infrastructural property that affects how a city actually functions.
So what went wrong? Not one cause, but a system of incentives
If we search for a single culprit—concrete, capitalism, socialism, modernism, the car, or architecture schools—we get a simple story and a weak explanation. Similar impersonal environments arose under very different political systems. Common ingredients often included large scale, standardization, rapid expansion of housing stock, car-oriented planning, separation of functions, and institutions that measured spatial quality more narrowly than residents did.
A market can produce a beautiful building and a dull box. A public authority can build an excellent square or a dead monumental plaza. A traditional style can create a humane street or an empty stage set. The question is therefore not only “who builds?” but what the system rewards, who carries long-term costs, and who has the ability to refuse a bad place.
This is the strongest connection between architecture and economics. If a developer sells a building immediately after completion, a municipality maintains the public realm, and residents spend decades paying for energy, repairs, and commuting time, costs and benefits fall on different actors. Architecture often materializes precisely the tension between short-term and long-term interest.
How to build differently: seven questions before the first line
Instead of the recipe “return to the past,” a diagnostic test is more useful. First: who will use the place on foot, and what will they see at eye level? Second: does the building have rhythm, depth, and material differentiation that support orientation? Third: does the ground floor contribute something to the street or close it off? Fourth: are public and green spaces genuinely usable rather than merely drawn into a rendering? Fifth: which elements are cheap only at construction but expensive across the life cycle? Sixth: where can we standardize without producing monotony? Seventh: what about this building will be worth keeping in fifty years?
Those questions do not require Gothic architecture. They can lead to a brick house, a timber neighborhood, an adapted industrial building, good modernism, or contemporary concrete. The common standard is that economics does not consume every other measure of quality.
The cathedral and the concrete box are therefore not two stages of moral decline. They are symbolically extreme examples of different systems for producing space. The most important lesson of history is not that we should copy old façades, but that every society reveals in stone, glass, concrete, and streets what it is willing to give time, skill, money, and attention to. If human scale disappears, it should return not as decoration, but as a measure of success.
Sources and further reading
- Vitruvius — De Architectura, Book I, Chapter 3: strength, utility and beauty as architectural requirements
- Vitruvius — De Architectura, Book I, Chapter 2: economy, materials, site and cost in architecture
- The Metropolitan Museum of Art — Stained Glass in Medieval Europe: cathedral art and craft, c. 1150–1500
- Journal of Medieval History — “German cathedrals and the monetary economy in the twelfth century” (1990)
- University of Amsterdam Healthscapes — Urban Europe 1200–1500: waste, water, infrastructure and public-health practices in medieval cities
- Museum of Modern Art — Architecture in the Age of Industry: steel, glass, reinforced concrete, mass production and modern architecture
- Museum of Modern Art — Modern Architecture: International Exhibition (1932): volume, regularity, flexibility and rejection of applied ornament
- Museum of Modern Art — Le Corbusier: “machine for living in,” utility, beauty and harmony
- Architectural History — “Criminal Skins: Tattoos and Modern Architecture in the Work of Adolf Loos” (2005), historical context of Ornament and Crime
- Victoria and Albert Museum — Modernist architecture: the Bauhaus and beyond; sunlight, ventilation, hygiene and new materials
- Museum of Modern Art — The Frankfurt Kitchen / New Frankfurt: housing crisis, efficiency, affordable public housing and domestic labor
- Museum of Modern Art — Toward a Concrete Utopia: Architecture in Yugoslavia, 1948–1980; diversity and hybridity within postwar modernism
- Vartanian et al. — “Architectural design and the brain: Effects of ceiling height and perceived enclosure,” Journal of Environmental Psychology 41 (2015)
- Coburn et al. — “Psychological and neural responses to architectural interiors,” Cortex 126 (2020)
- Lavdas & Schirpke — “Aesthetic preference is related to organized complexity,” PLOS ONE 15(6), 2020
- Jan Gehl — Cities for People (2010): human scale, senses, walking speed and public life
- World Bank — “The human scale in public urban areas” and the economic/social value of quality public space
- World Bank — The Hidden Wealth of Cities: Creating, Financing, and Managing Public Spaces
- Albouy & Ehrlich — “Housing Productivity and the Social Cost of Land-Use Restrictions,” NBER Working Paper 18110
- WHO Regional Office for Europe — Urban design for health (2022): design, physical activity and community well-being
- BMC Public Health — “Walkability and urban built environments—a systematic review of health impact assessments” (2023)
- Frontiers in Built Environment — “Mass Customization in the House Building Industry” (2019): standardization, customization, cost and project duration